emersion DESIGN Office Renovation 2.0
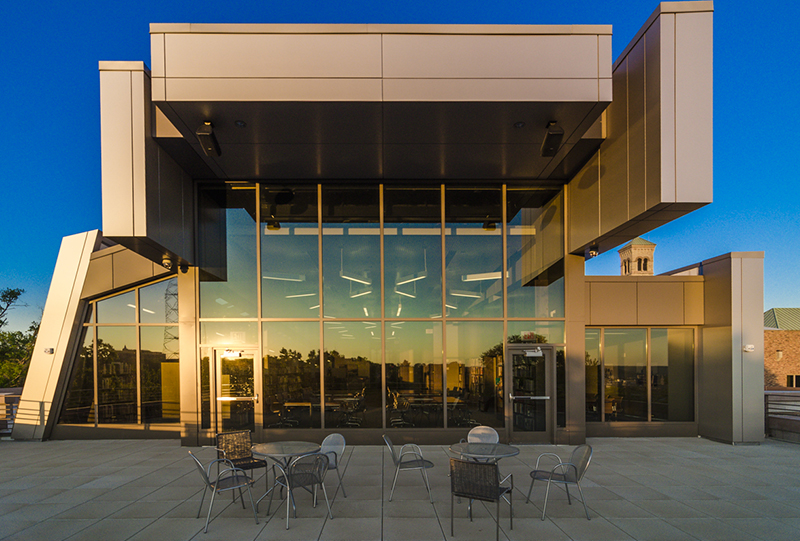
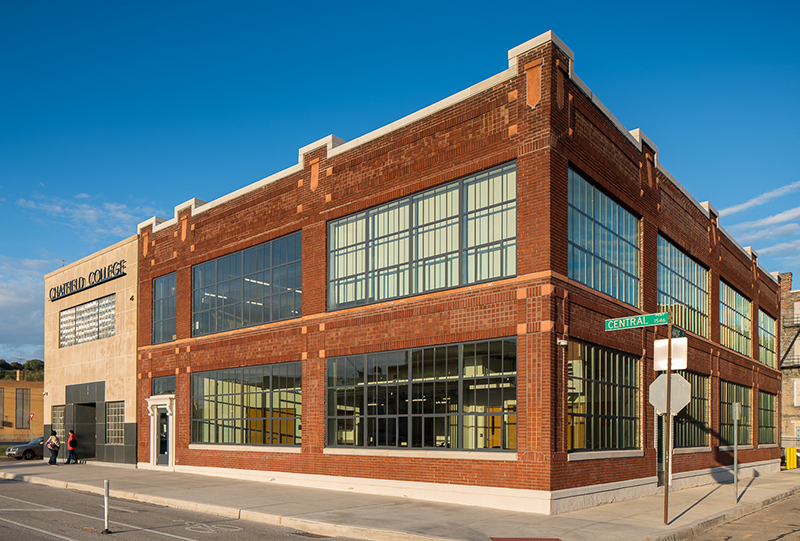
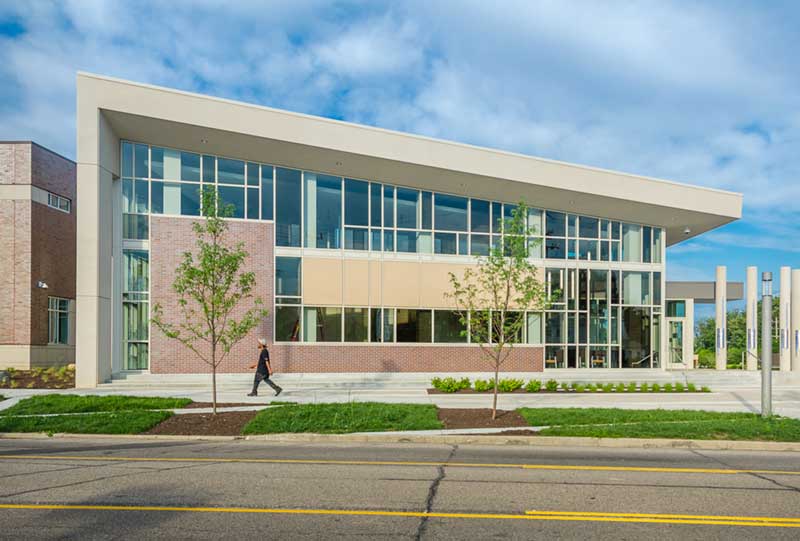
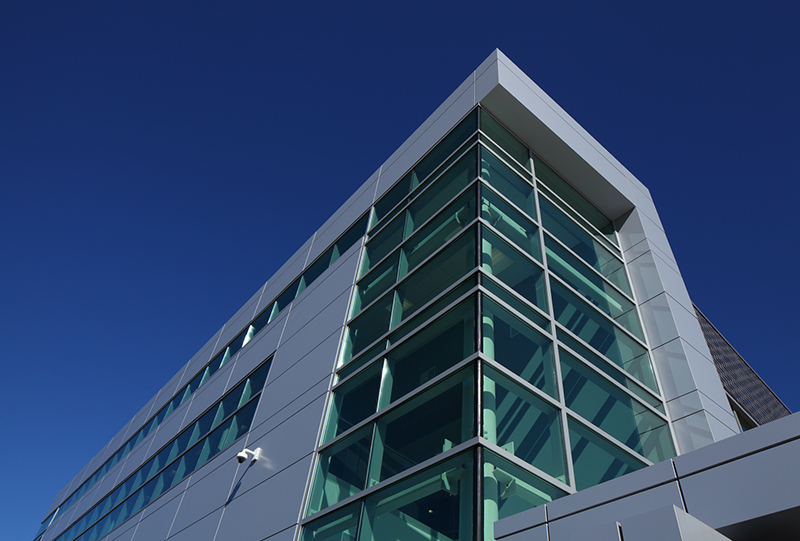
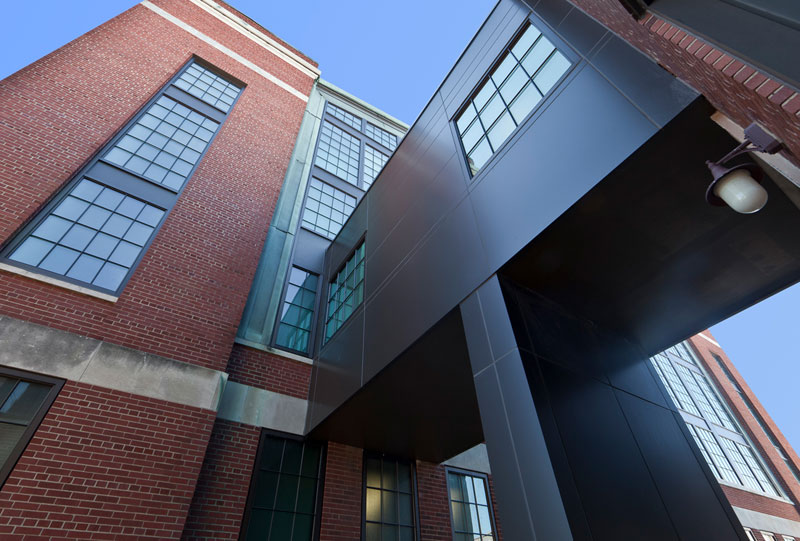
In 2015, emersion moved to The EDGE, a downtown arts building that is LEED Certified for Core and Shell. The EDGE serves a variety of creative and unique tenants, offering high ceilings and floor-to-floor glass providing great views and abundant daylight. emersion completed design services for its offices successfully making the new 10,000 square-foot space LEED Platinum Certified.
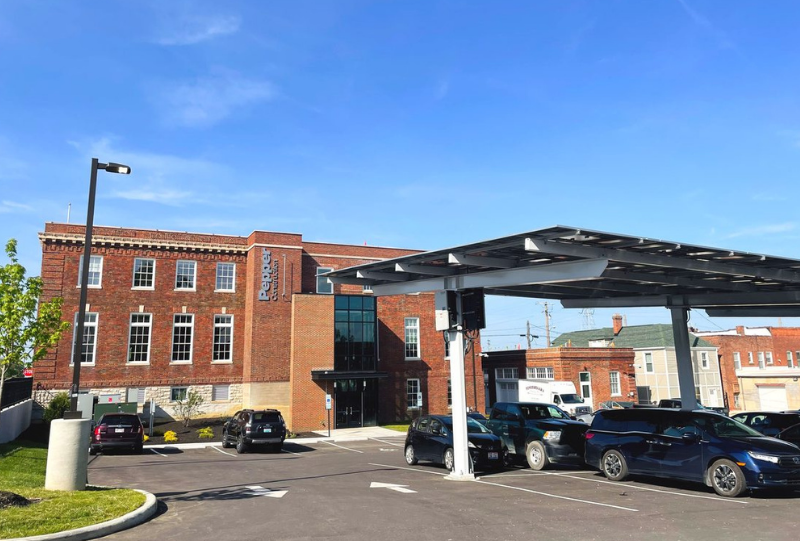
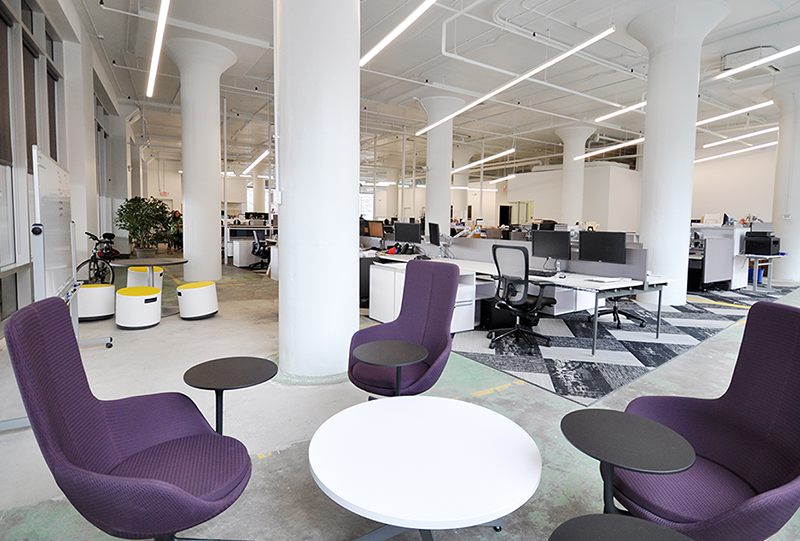
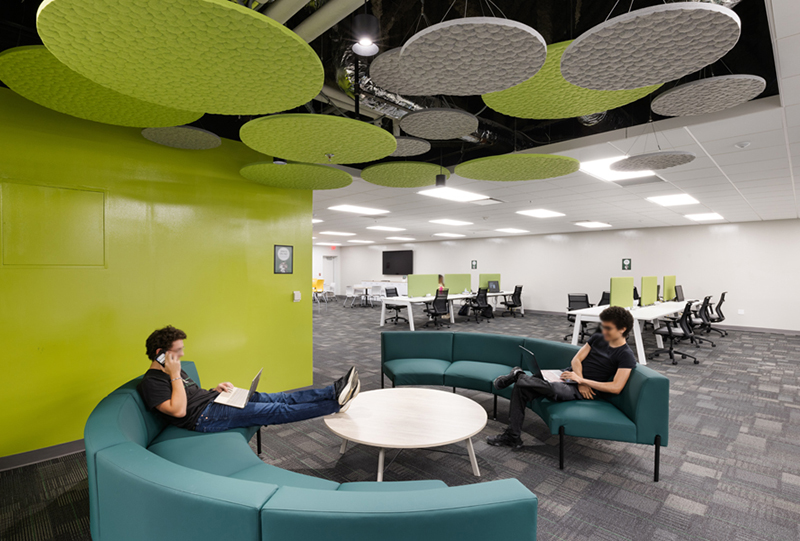
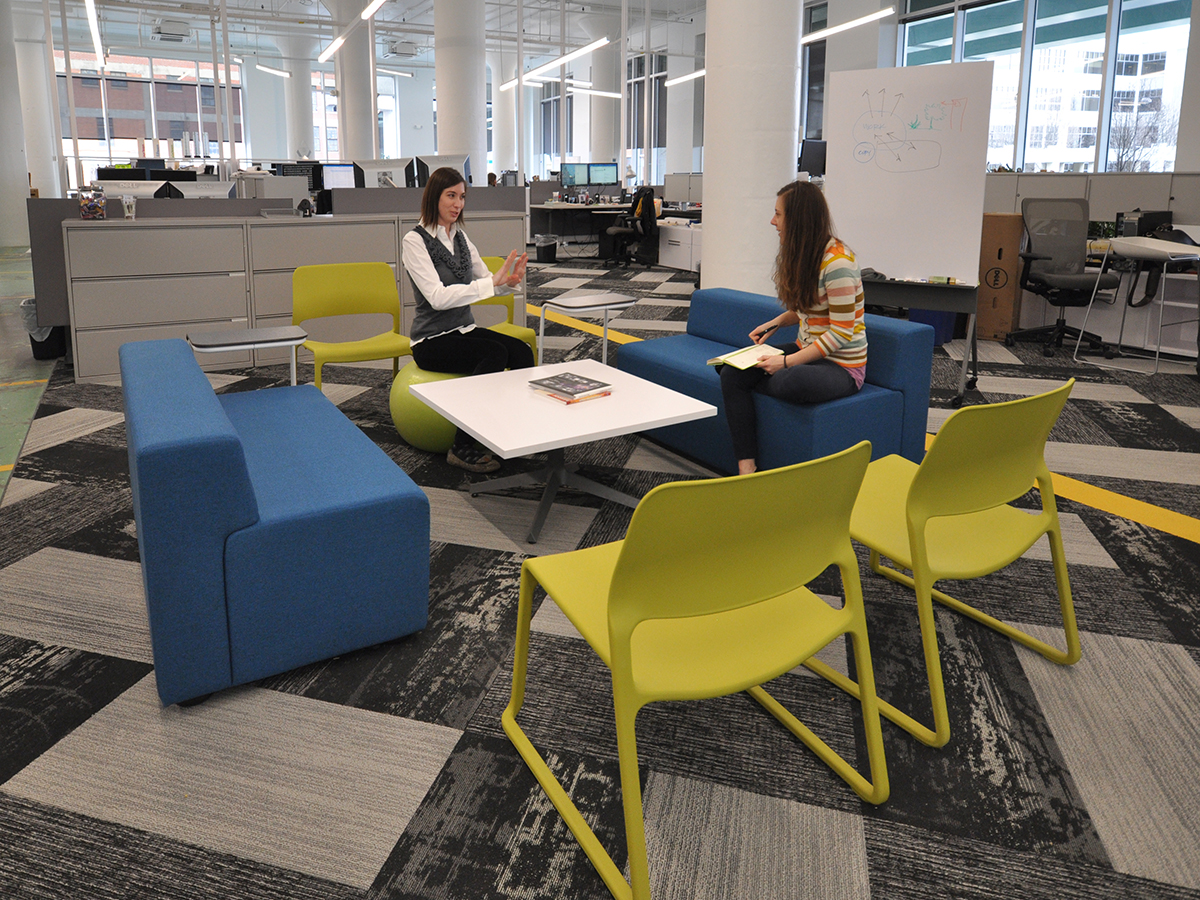
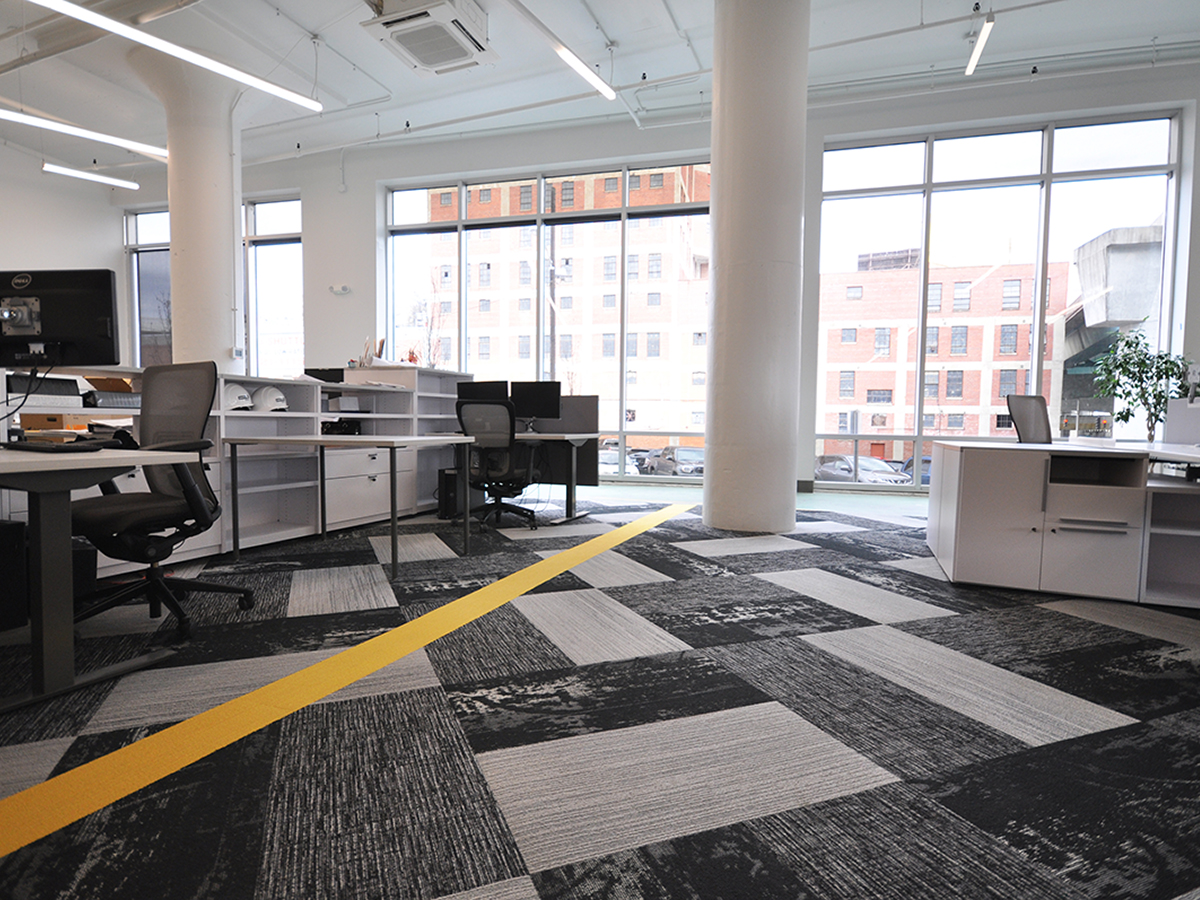
The design for the renivated office space maintains much of the original American Publishing Company historic character taking advantage of the opportunity for natural daylight. The character of the space provids an open collaborative office environment structured for flexibility to accommodate futre expansion for a 50 total of staff.
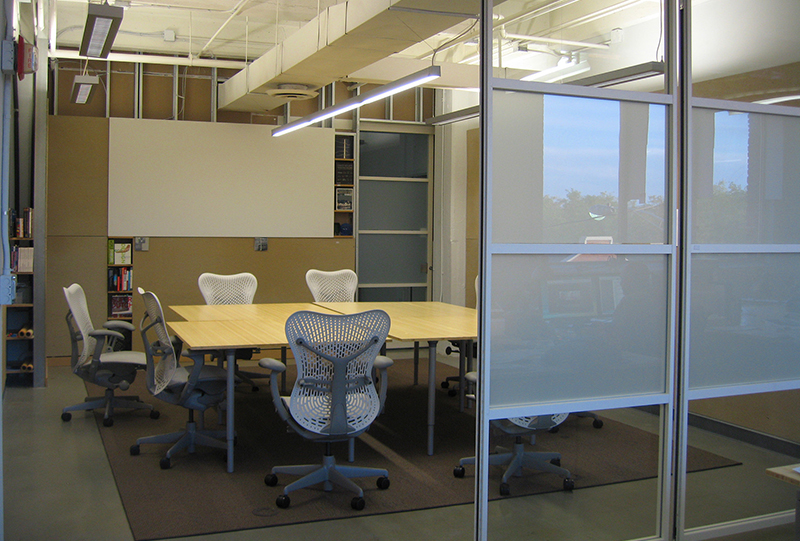
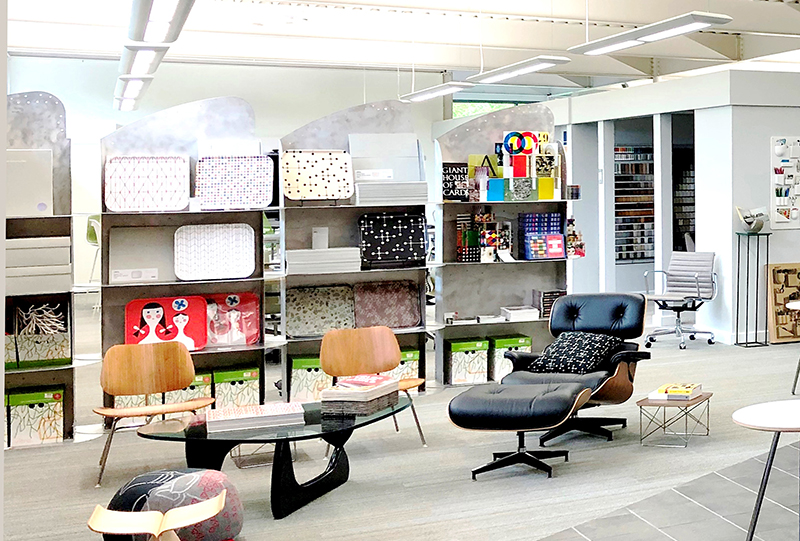
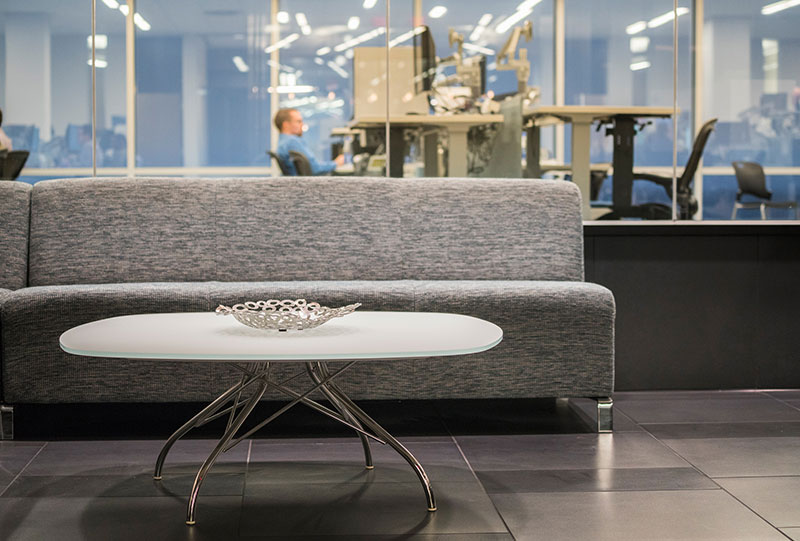
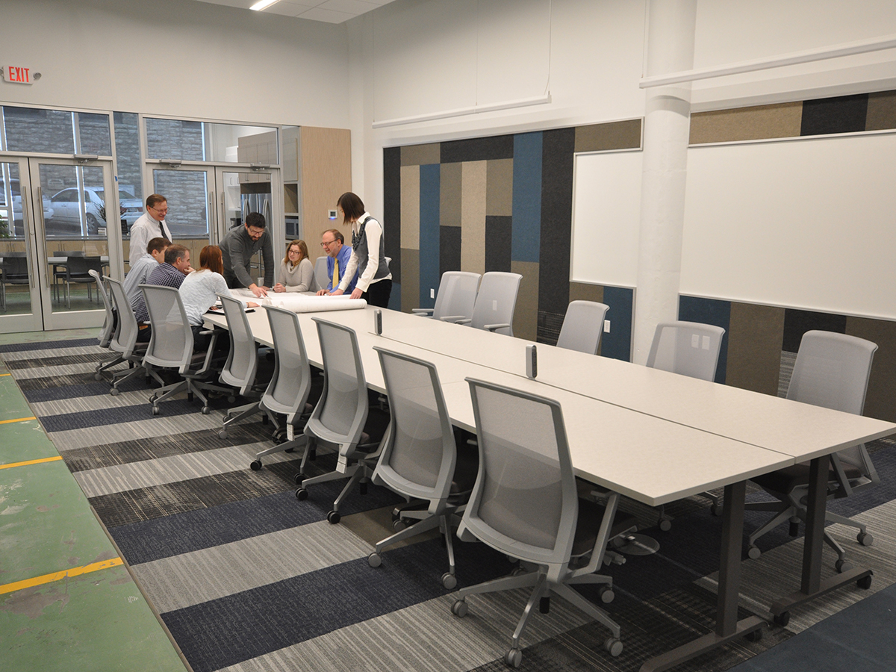
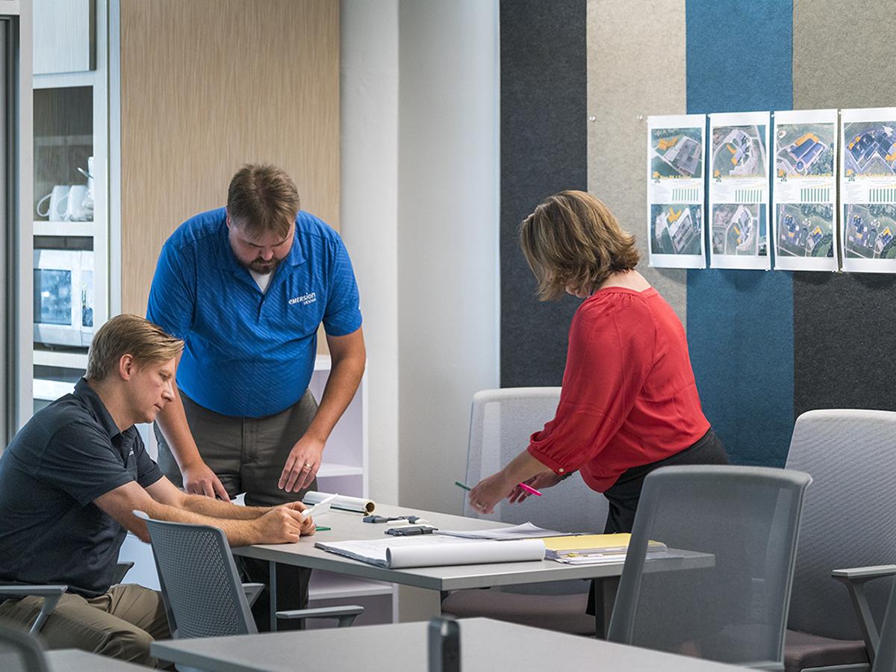
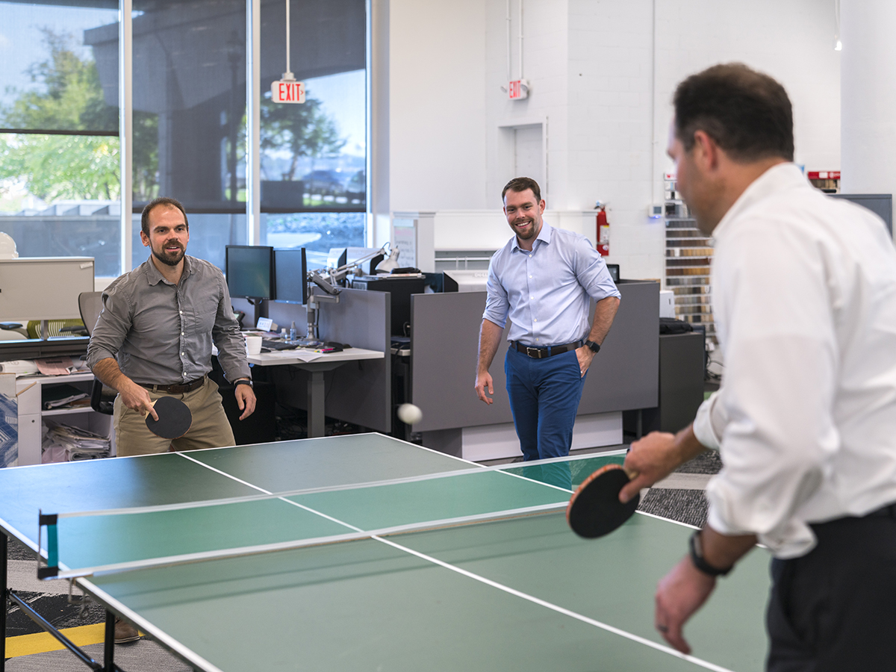
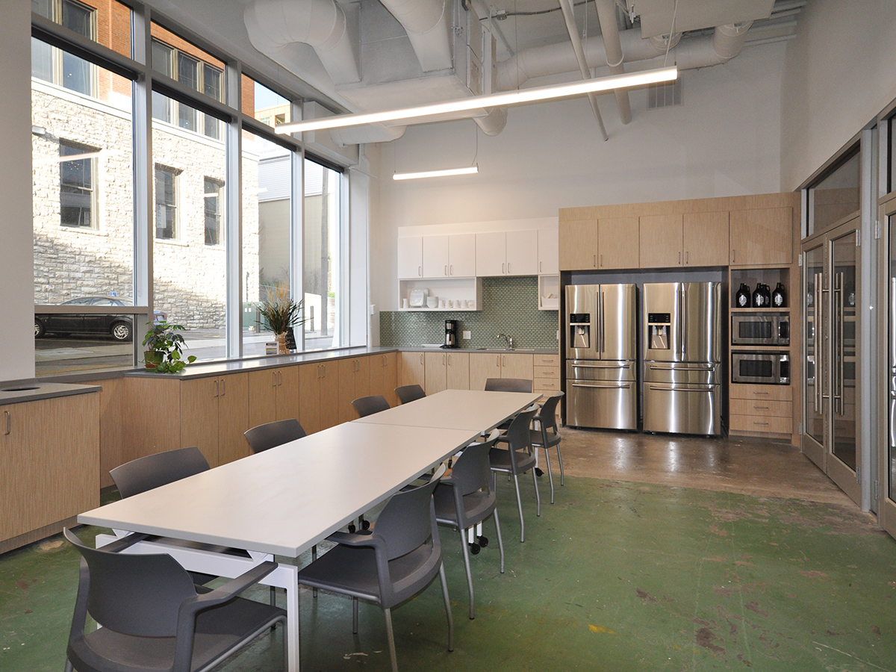
Individual workspace is integrated with open gathering and collaboration areas complemented by an internal core with flexible conference rooms that accommodate a variety of activities. The main conference space is designed for large groups with the ability to accommodate multiple gathering and seating options. The large conference room is adjacent to the kitchen / break area which can serve as breakout and/or catering space. The open office includes a design library easily accessible to staff. Office furniture provides a variety of workstyles including sit-to-stand desks, benching, and collaborative team pods with shared storage and layout worksurfaces. Lighting systems function with daylight sensors providing efficiency when supplmented by aboundant dalight provided at three sides of the building. A VRV HVAC system is incorporated as an economical and effective systems heating and cooling solution.


10,000 SF
LEED Platinum